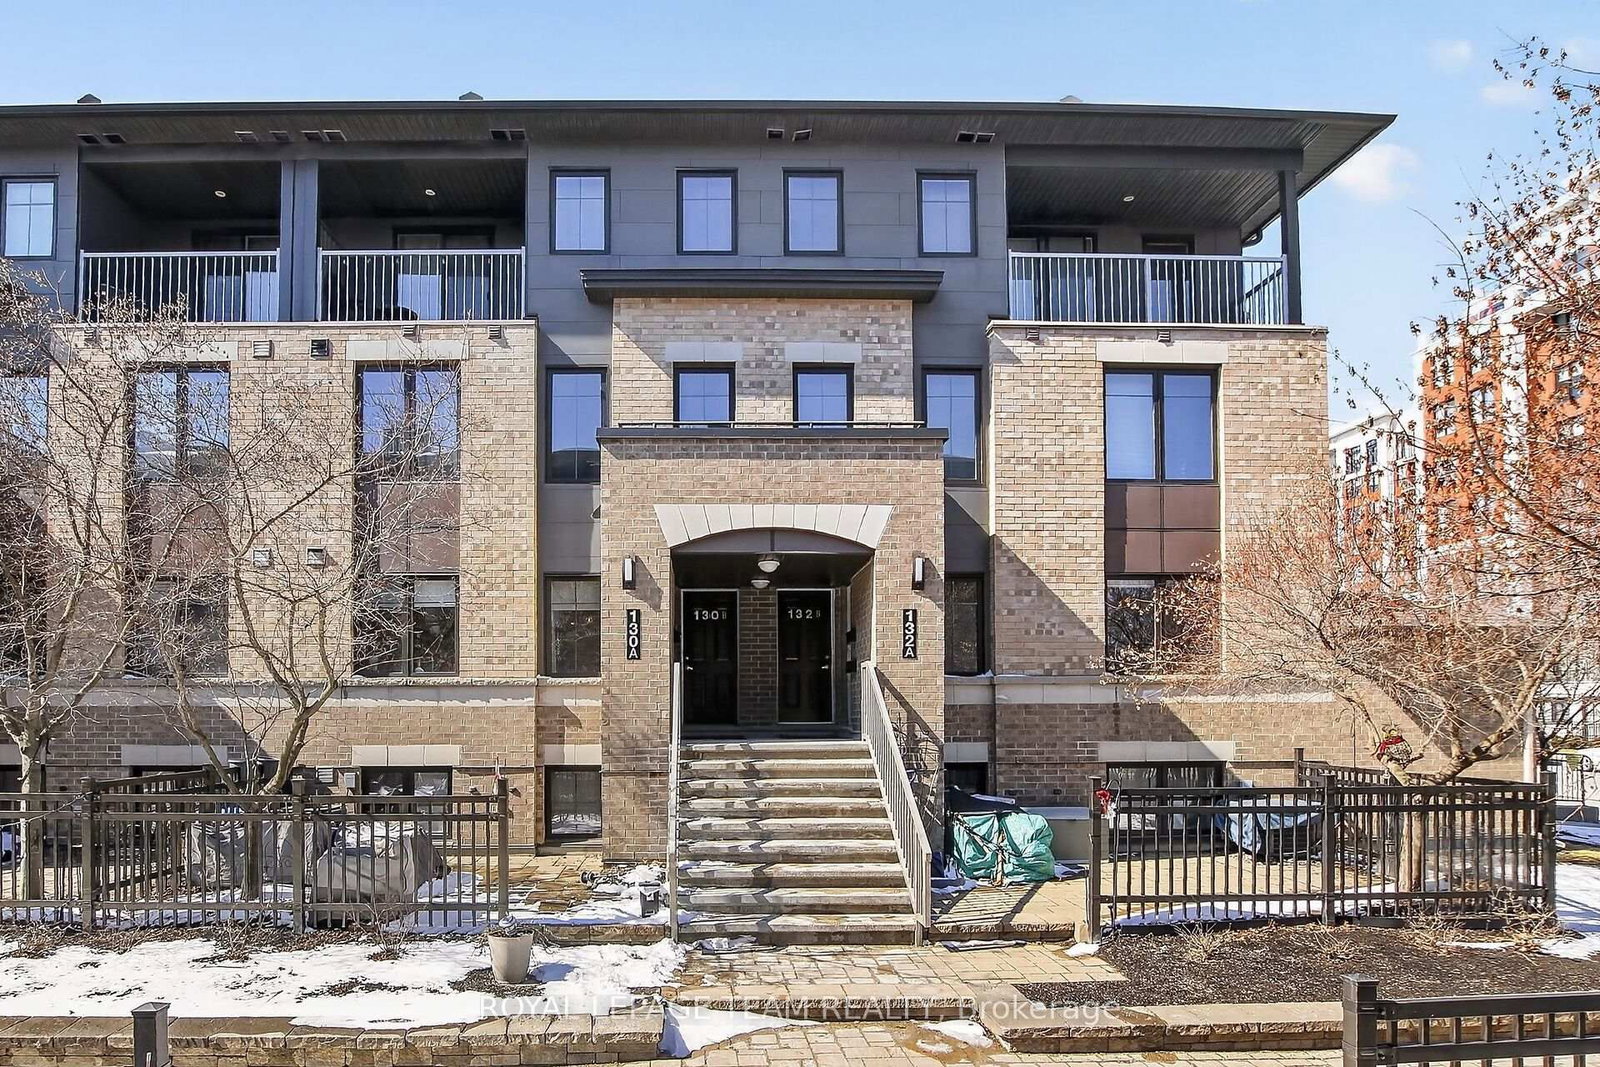
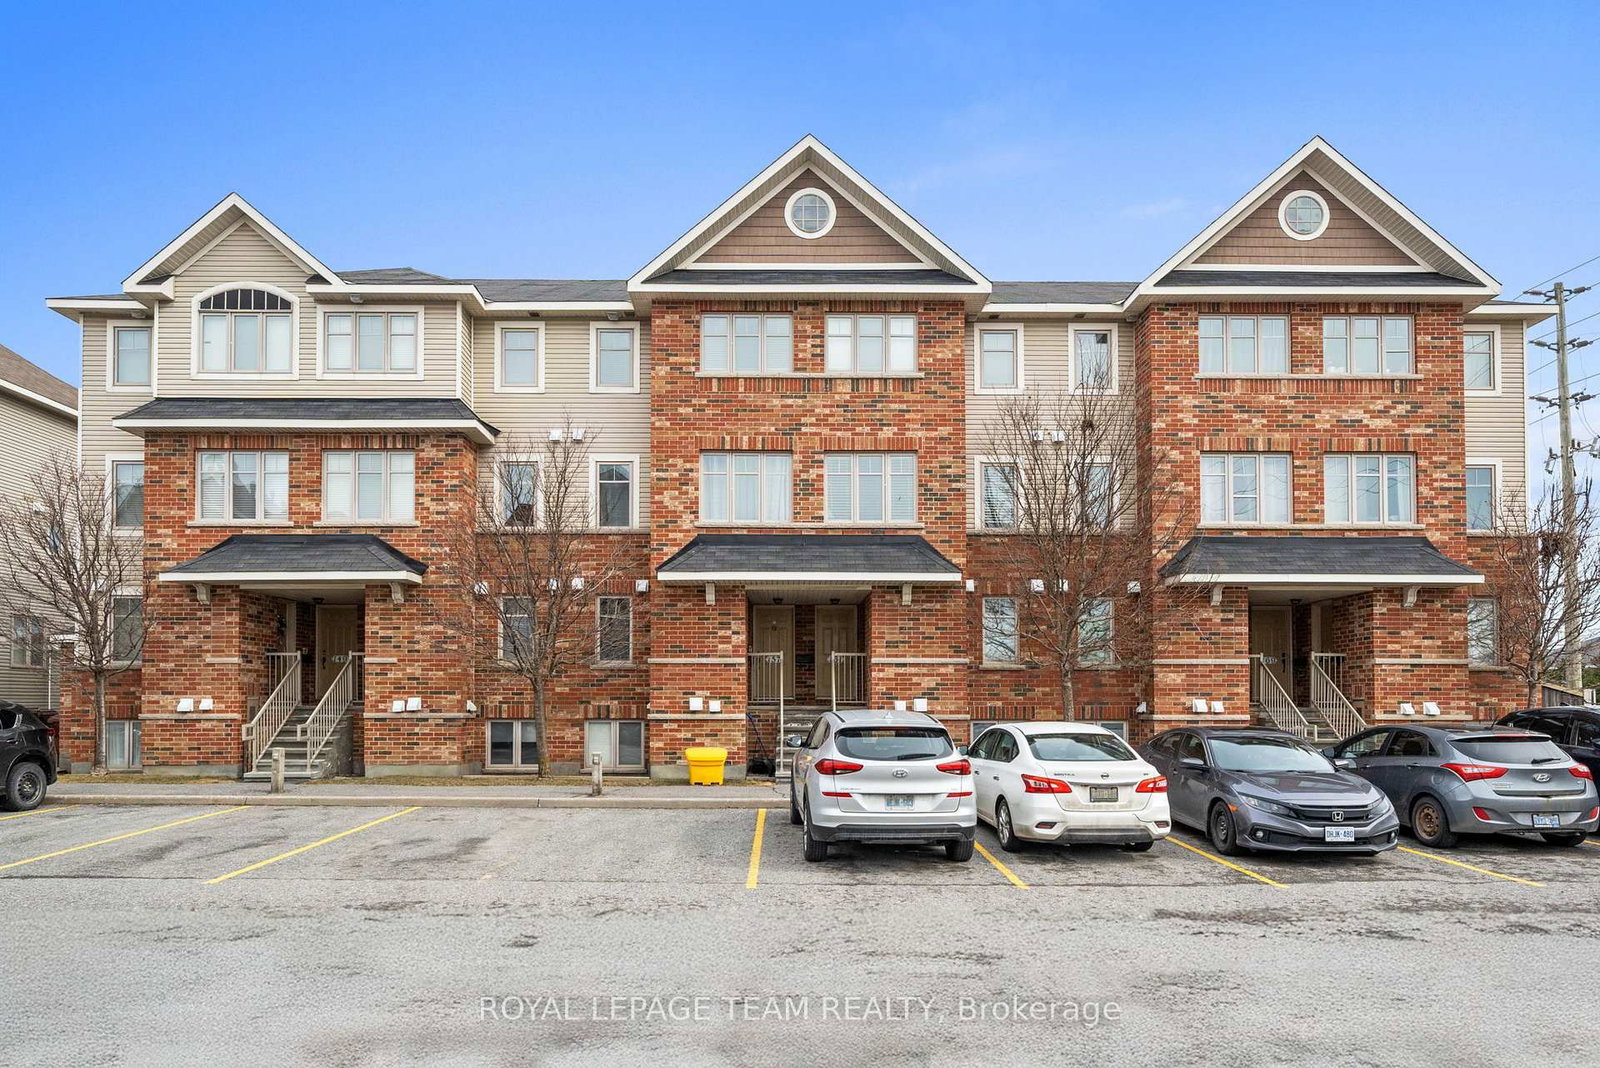
<-- style PDP --> 270 Espin Heights, Ottawa - Condo Townhouse for sale for $374,900
  • new
  • for sale

270 Espin Heights

Ottawa, Ontario, K2J 0Y8 - Barrhaven - Stonebridge

$374,900

  • Neighbourhood

    Barrhaven - Stonebridge

  • Major Intersection

    Abetti Ridge

  • Listed Since: 36 day(s)

  • Last update: 35 day(s) ago

Overview

  • Property Type

    Condo Townhouse, 2-Storey

  • Bedrooms

    n/a

  • Bathrooms

    3

  • Square Feet

    1000-1199

  • Exposure

    South

  • Total Parking

    2

  • Maintenance

    $423

  • Taxes

    $2,758.33 (2025)

  • Balcony

    Open

Property Description

Property description for 270 Espin Heights, Ottawa

Back on the market and ready for summer! This 2 bedroom, 2.5 bath stacked condo townhome in Stonebridge offers standout value in one of Barrhaven's most established communities .A major highlight is the TWO owned parking spaces, an exceptional convenience for this style of home. Even better, this layout offers direct main-level access to your parking, making everyday life easier with groceries, guests, pets, and day-to-day coming and going. Designed for effortless low-maintenance living, the main level features a bright open-concept living and dining area, a functional kitchen with generous counter and cupboard space, full-sized appliances, and a breakfast bar for casual meals or entertaining. Step outside to your private back deck and enjoy summer living at home, with space to relax, unwind, and barbecue. Your upstairs neighbours will be jealous! This is one of the most desirable layouts in the community, offering the outdoor use and convenience that buyers often look for but do not always find in stacked condo living. The lower level includes two well-sized bedrooms, including a primary bedroom with its own private ensuite, along with a second full bathroom, in-unit laundry, and additional storage. Thoughtfully refreshed, freshly painted, and professionally cleaned, this home is well suited for buyers seeking comfort, convenience, and value, whether entering the market, simplifying their lifestyle, or adding to an investment portfolio. Located in the heart of Stonebridge, close to parks, trails, schools, shopping, restaurants, Stonebridge Golf Club, and the Minto Recreation Complex. Some images have been digitally enhanced or created using AI for visual representation.

Listed by ENGEL & VOLKERS OTTAWA

  • MLS #

    X13172698

  • Sq. Ft

    1000-1199

  • Sq. Ft. Source

    MLS

  • Year Built

    11-15

  • Basement

    Finished

  • View

    n/a

  • Garage

    Surface

  • Parking Type

    Owned

  • Locker

    None

  • Pets Permitted

    Yes-with Restrictions

  • Exterior

    Brick

  • Fireplace

    N

  • Security

    n/a

  • Elevator

    N

  • Laundry Level

    Lower

  • Building Amenities

    n/a

  • Maintenance Fee Includes

    n/a

  • Property Management

    CMG

  • Heat

    Forced Air

  • A/C

    Central Air

  • Water

    n/a

  • Water Supply

    n/a

  • Central Vac

    N

  • Cert Level

    n/a

  • Energy Cert

    N

  • Foyer

    2.43 x 2.16 ft Main level

  • Bathroom

    2.33 x 0.83 ft Main level

  • Kitchen

    3.08 x 3.09 ft Main level

  • Living

    5.24 x 4.12 ft Main level

    Combined W/Dining

  • Br

    3.15 x 3.47 ft Lower level

  • Bathroom

    2.26 x 1.61 ft Lower level

  • Laundry

    1.75 x 1.76 ft Lower level

  • Primary

    4.1 x 4.12 ft Lower level

  • Bathroom

    2.25 x 1.61 ft Lower level

  • MLS #

    X13172698

  • Sq. Ft

    1000-1199

  • Sq. Ft. Source

    MLS

  • Year Built

    11-15

  • Basement

    Finished

  • View

    n/a

  • Garage

    Surface

  • Parking Type

    Owned

  • Locker

    None

  • Pets Permitted

    Yes-with Restrictions

  • Exterior

    Brick

  • Fireplace

    N

  • Security

    n/a

  • Elevator

    N

  • Laundry Level

    Lower

  • Building Amenities

    n/a

  • Maintenance Fee Includes

    n/a

  • Property Management

    CMG

  • Heat

    Forced Air

  • A/C

    Central Air

  • Water

    n/a

  • Water Supply

    n/a

  • Central Vac

    N

  • Cert Level

    n/a

  • Energy Cert

    N

  • Foyer

    2.43 x 2.16 ft Main level

  • Bathroom

    2.33 x 0.83 ft Main level

  • Kitchen

    3.08 x 3.09 ft Main level

  • Living

    5.24 x 4.12 ft Main level

    Combined W/Dining

  • Br

    3.15 x 3.47 ft Lower level

  • Bathroom

    2.26 x 1.61 ft Lower level

  • Laundry

    1.75 x 1.76 ft Lower level

  • Primary

    4.1 x 4.12 ft Lower level

  • Bathroom

    2.25 x 1.61 ft Lower level

Thinking of Selling?

Find Out Your Home’s Value in Today’s Market!

No Email or Signup is required to view your home estimate.

estimate your home value

Contact Manoj Kukreja

Sales Representative,
Century 21 People’s Choice Realty Inc.,
Brokerage
(647) 576 - 2100

Manoj profile avatar

Property History

Property history for 270 Espin Heights, Ottawa

This property has been sold 2 times before. Create your free account to explore sold prices, detailed property history, and more insider data.

Sign In / Register

Mortgage Calculator

This data is for informational purposes only.

Mortgage Payment per month

Principal Amount

Interest

Total Payable

Amortization

Amortization

Closing Cost Calculator

This data is for informational purposes only.

Closing Cost Total for this property

Total Cash flow for purchasing this property

Down Payment(%)*
Additional information

Provincial Land Transfer Tax

Ontario Land Transfer Tax Rebate

Toronto Land Transfer Tax

Toronto Land Transfer Tax Rebate

PST on CMHC Insurance Premium

Lawyer Fees

$2,825

Government Registration Fee's

$164

Title Insurance

Closing Cost Total

Total Cash flow for purchasing this property

Provincial Land Transfer Tax

Ontario Land Transfer Tax Rebate

Toronto Land Transfer Tax

Toronto Land Transfer Tax Rebate

PST on CMHC Insurance Premium

Lawyer Fees

$2,825

Government Registarion Fee's

$164

Title Insurance

Down Payment(%)*

* A down payment of less than 20% is permitted only for first-time home buyers purchasing their principal residence. The minimum down payment required is 5% for the portion of the purchase price up to $500,000, and 10% for the portion between $500,000 and $1,500,000. For properties priced over $1,500,000, a minimum down payment of 20% is required.

Thinking of Selling?

Find Out Your Home’s Value in Today’s Market!

No Email or Signup is required to view your home estimate.

estimate your home value

Contact Manoj Kukreja

Sales Representative, Century 21 People’s Choice Realty Inc., Brokerage
(647) 576 - 2100

Manoj profile avatar

Recent Sold Listings in Barrhaven - Stonebridge, Ottawa

Popular Cities